1605 Sylvaner AVE
St. Helena, CA 94574
- 3 Beds
- 3 Baths Full Baths: 3
- 1,974 SqFt
- 8,864 Lot Size
- 1978 Year Built
GALLERY
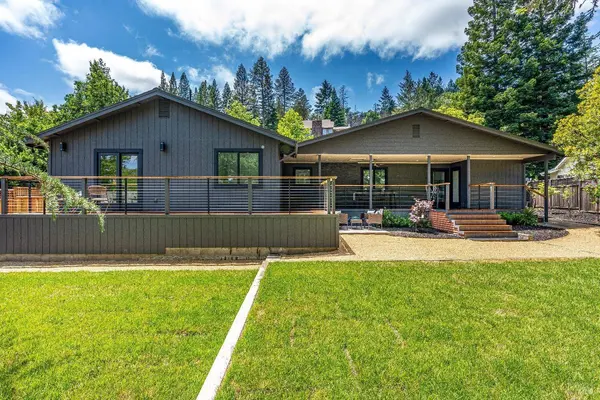
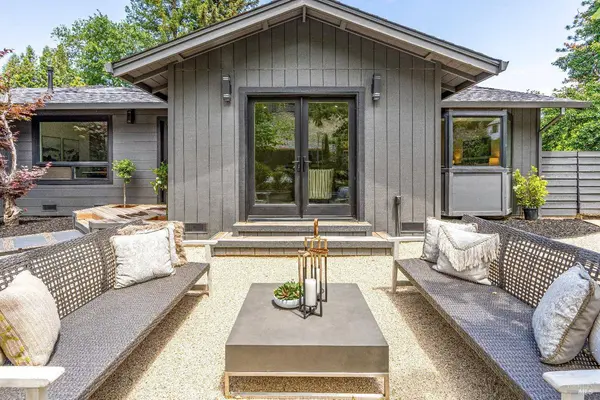
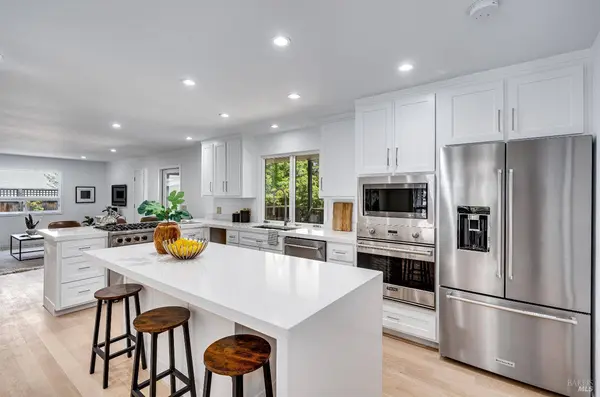

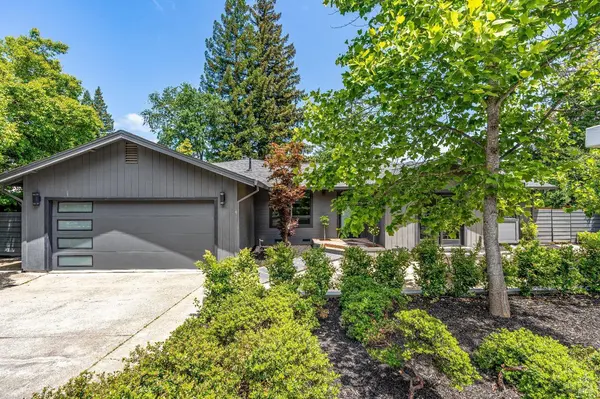

PROPERTY DETAIL
Key Details
Sold Price $1,950,000
Property Type Single Family Home
Sub Type Single Family Residence
Listing Status Sold
Purchase Type For Sale
Square Footage 1, 974 sqft
Price per Sqft $987
MLS Listing ID 324088380
Sold Date 08/19/25
Style Contemporary
Bedrooms 3
Full Baths 3
HOA Y/N No
Year Built 1978
Lot Size 8,864 Sqft
Acres 0.2035
Property Sub-Type Single Family Residence
Location
State CA
County Napa
Area St. Helena
Direction West
Rooms
Family Room Great Room
Kitchen Breakfast Area, Kitchen Island, Kitchen/Family Combo, Pantry Closet, Quartz Counter
Building
Lot Description Auto Sprinkler F&R, Landscape Back, Landscape Front, Landscape Misc
Faces West
Foundation Concrete Perimeter
Sewer Public Sewer
Water Public
Architectural Style Contemporary
Level or Stories 1
Interior
Interior Features Cathedral Ceiling(s)
Heating Central, Natural Gas, Radiant Floor
Cooling Central Air
Flooring Tile, Wood
Appliance Built-In Gas Oven, Built-In Gas Range, Built-In Refrigerator, Dishwasher, Gas Cooktop, Ice Maker, Microwave, Warming Drawer, Wine Refrigerator
Laundry Hookups Only, Inside Area
Exterior
Garage Spaces 2.0
Fence Back Yard, Wood
Utilities Available Cable Available, Internet Available, Natural Gas Available, Public
Waterfront Description Public
View Hills
Roof Type Composition
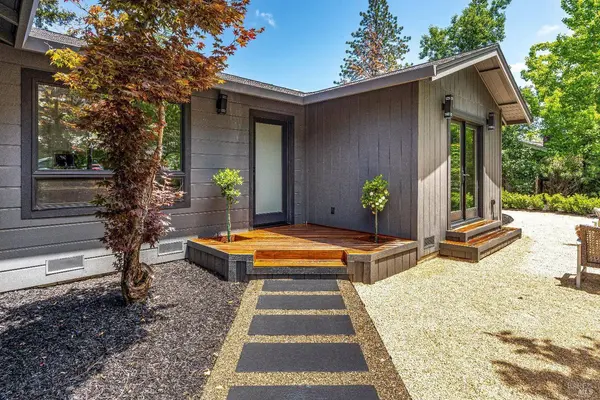
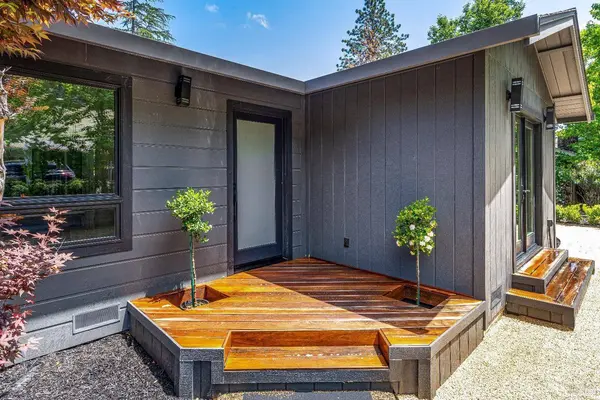
Porch Covered Deck, Uncovered Deck
Total Parking Spaces 4
Private Pool No
Schools
School District Napa, Elementary: St. Helena Unified, Middle/Junior: St. Helena Unified, High: St. Helena Unified
Others
Senior Community No
Tax ID 009542001000
Security Features Carbon Monoxide Detector(s),Double Strapped Water Heater,Fire Alarm,Smoke Detector(s)
Financing Cash
Special Listing Condition Offer As Is
CONTACT