1623 Whitehall LN
St. Helena, CA 94574
- 3 Beds
- 3 Baths Full Baths: 3
- 1,200 SqFt
- 7,000 Lot Size
- 2014 Year Built
GALLERY
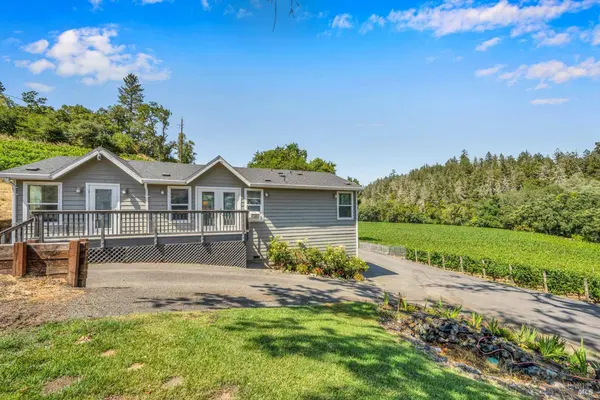
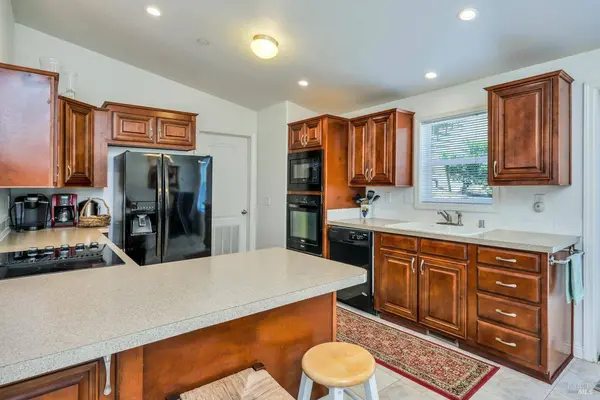
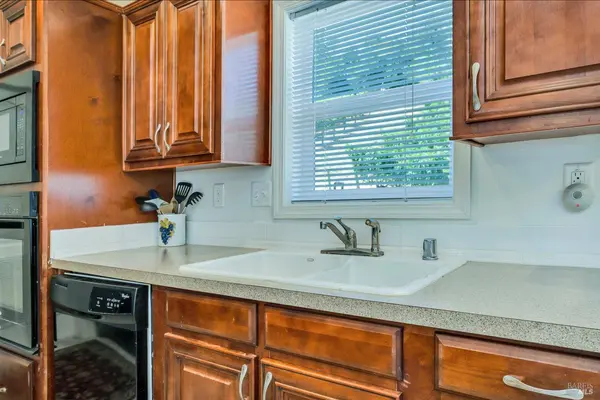
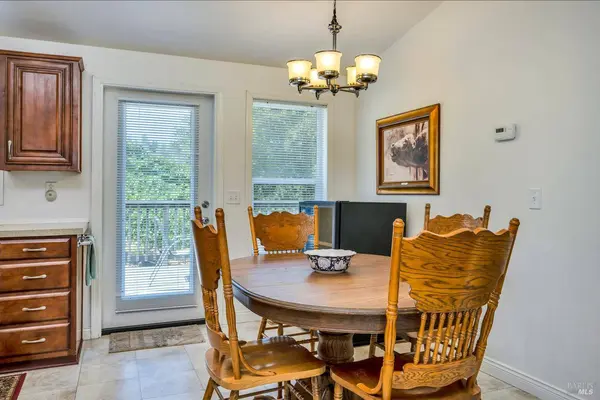
PROPERTY DETAIL
Key Details
Property Type Single Family Home
Sub Type Single Family Residence
Listing Status Active
Purchase Type For Rent
Square Footage 1, 200 sqft
MLS Listing ID 326011880
Style Traditional
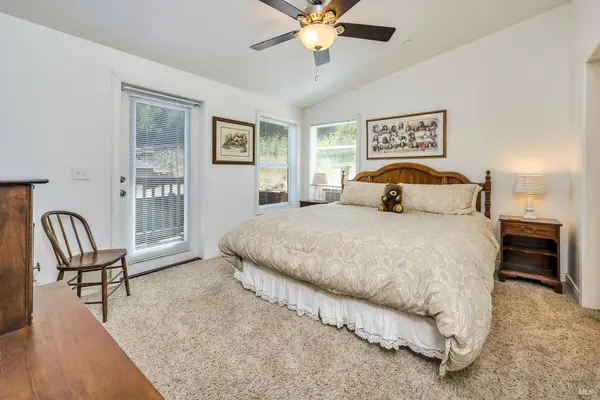
Bedrooms 3
Full Baths 3
HOA Y/N No
Year Built 2014
Lot Size 7,000 Sqft
Acres 0.1607
Property Sub-Type Single Family Residence
Location
State CA
County Napa
Area St. Helena
Rooms
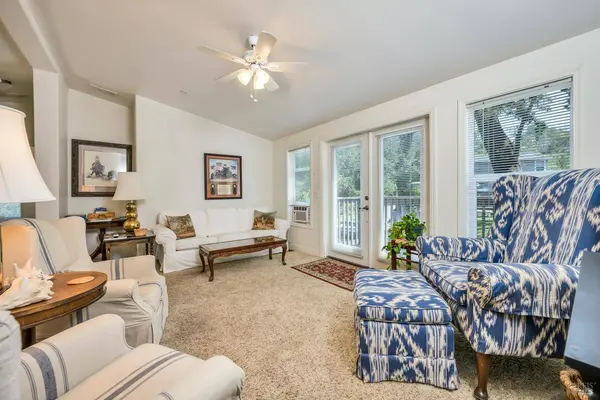
Family Room Cathedral/Vaulted
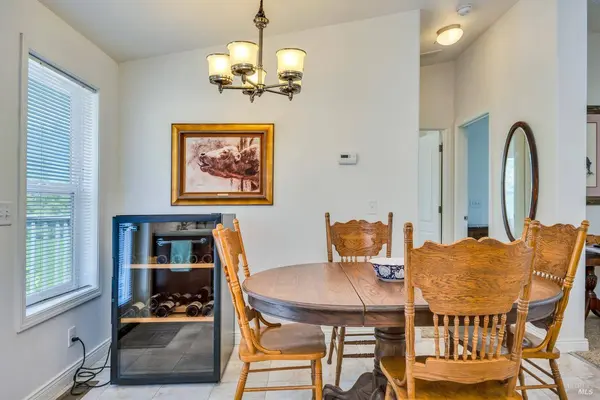
Dining Room Dining/Living Combo, Space in Kitchen
Kitchen Breakfast Area, Laminate Counters, Synthetic Counter
Building
Lot Description Secluded
Foundation Raised
Sewer Engineered Septic, Septic Connected, Septic Tank, Shared Septic
Water Meter Paid, Shared Well, Treatment Equipment
Architectural Style Traditional
Level or Stories 1
Interior
Interior Features Cathedral Ceiling(s)
Heating Central, Gas, Propane
Cooling Ceiling Fan(s), Central Air, Window Unit(s)
Flooring Carpet, Linoleum
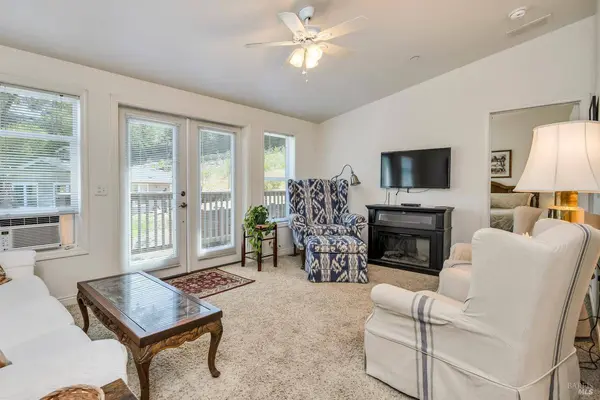
Fireplaces Number 1
Fireplaces Type Electric, Living Room
Furnishings Furnished
Appliance Built-In Electric Oven, Built-In Electric Range, Dishwasher, Disposal, Free-Standing Refrigerator, Gas Water Heater, Ice Maker, Microwave, Self Cleaning Oven
Laundry Cabinets, Dryer Included, Electric, Ground Floor, Inside Room, Washer Included
Exterior
Exterior Feature Balcony
Pool Built-In, Dark Bottom, Gas Heat, On Lot, Pool Cover, Pool House, Pool Sweep, Pool/Spa Combo
Utilities Available Cable Available, Internet Available, Propane Tank Leased, Underground Utilities
Waterfront Description Meter Paid,Shared Well,Treatment Equipment
View Valley, Vineyard
Roof Type Shingle
Accessibility Grip-Accessible Features, Shower(s)
Porch Back Porch, Uncovered Deck
Total Parking Spaces 6
Private Pool No
Others
Senior Community No
Tax ID 027440004000
Security Features Double Strapped Water Heater,Fire Alarm,Fire Extinguisher,Smoke Detector(s),Unguarded Gate
CONTACT