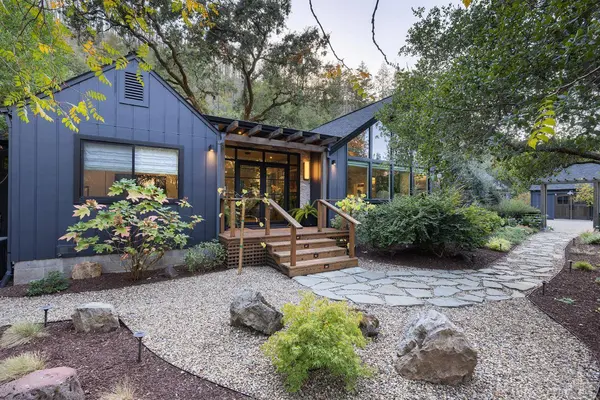
481 Crystal Springs RD
St. Helena, CA 94574
- 3 Beds
- 3 Baths Full Baths: 2 Half Baths: 1
- 2,042 SqFt
- 1.9 Lot Size
- 1967 Year Built
GALLERY
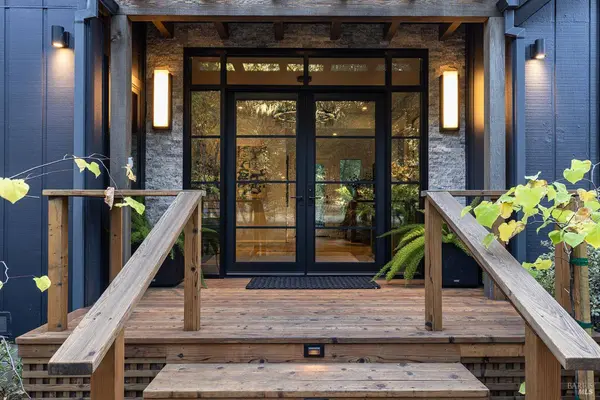
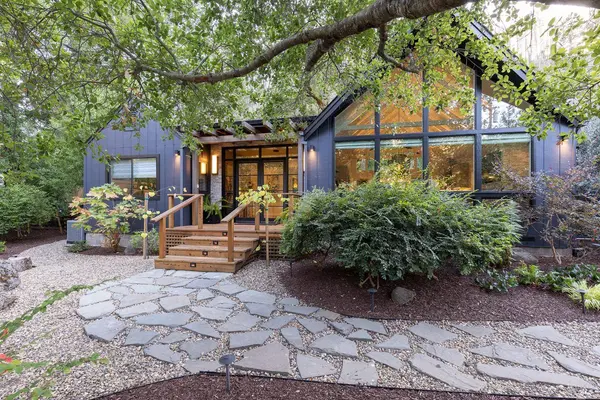
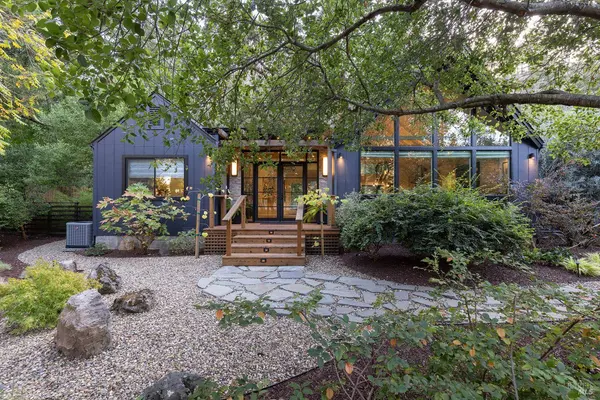
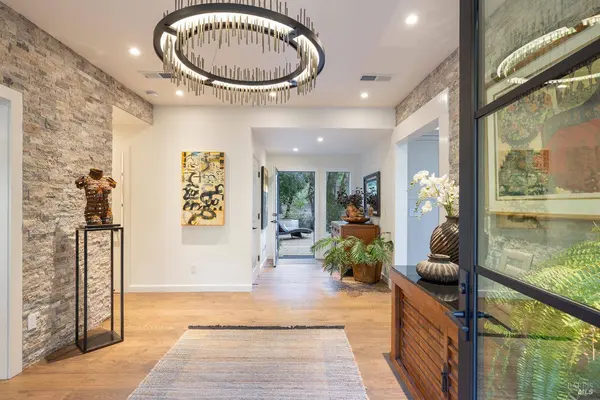
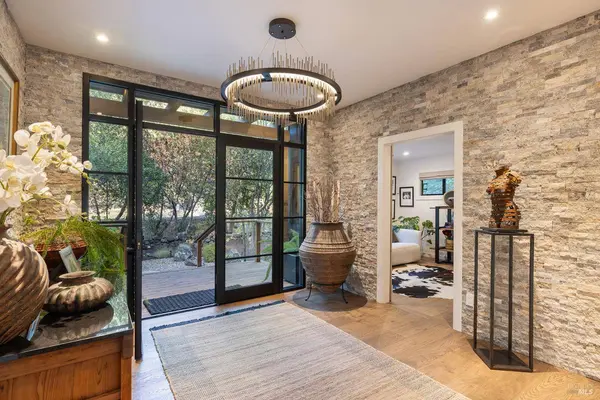
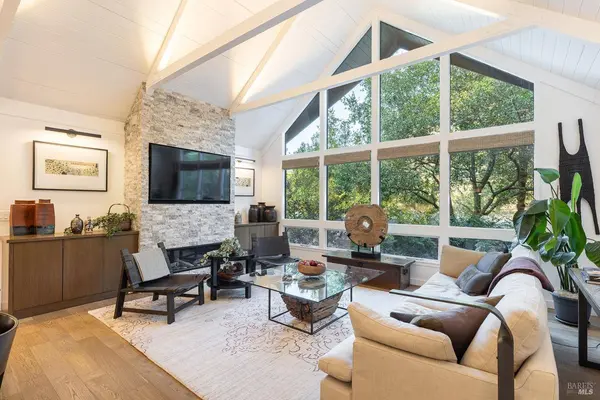
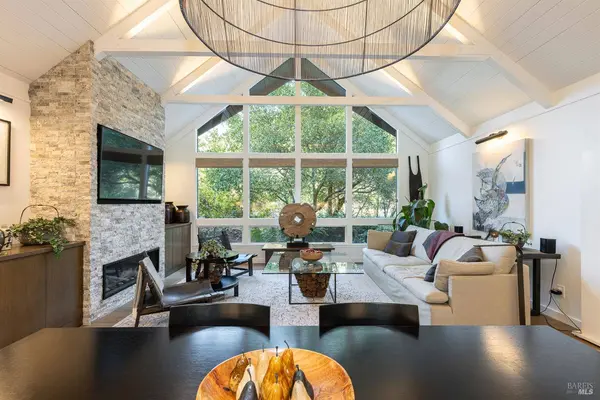
PROPERTY DETAIL
Key Details
Property Type Single Family Home
Sub Type Single Family Residence
Listing Status Active
Purchase Type For Sale
Square Footage 2, 042 sqft
Price per Sqft $1,444
MLS Listing ID 326087724
Style A-Frame, Contemporary
Bedrooms 3
Full Baths 2
Half Baths 1
HOA Y/N No
Year Built 1967
Lot Size 1.900 Acres
Acres 1.9
Property Sub-Type Single Family Residence
Location
State CA
County Napa
Area Deer Park
Rooms
Family Room Cathedral/Vaulted, Great Room
Basement None
Dining Room Dining/Living Combo
Kitchen Kitchen Island, Quartz Counter
Building
Lot Description Landscape Back, Landscape Front, Landscape Misc, Irregular Lot, See Remarks
Sewer Septic Tank
Water Shared Well
Architectural Style A-Frame, Contemporary
Level or Stories 1
Interior
Interior Features Cathedral Ceiling(s)
Heating Central, Fireplace(s), Propane
Cooling Central Air
Flooring Tile, Wood
Appliance Built-In Gas Range, Dishwasher, Disposal, Free-Standing Gas Oven, Free-Standing Gas Range, Free-Standing Refrigerator, Range Hood, Microwave
Laundry Inside Room, Washer/Dryer Stacked Included
Exterior
Garage Spaces 1.0
Utilities Available Electricity Connected
Waterfront Description Shared Well
Roof Type Composition
Porch Uncovered Deck
Total Parking Spaces 8
Private Pool No
Others
Senior Community No
Tax ID 021372003000
Special Listing Condition Offer As Is
SIMILAR HOMES FOR SALE
Check for similar Single Family Homes at price around $2,950,000 in St. Helena,CA

Active
$2,900,000
4040 Spring Mountain RD, St. Helena, CA 94574
Listed by Jeff E Warren Sotheby's International Realty5 Beds 6 Baths 6,494 SqFt
Active
$2,400,000
1590 Sylvaner AVE, St. Helena, CA 94574
Listed by Erin Lail Coldwell Banker Brokers of the Valley4 Beds 4 Baths 3,662 SqFt
Active
$3,995,000
466 Pratt AVE, St. Helena, CA 94574
Listed by Rene R Barrett Compass4 Beds 5 Baths 4,789 SqFt
CONTACT