849 Signorelli CIR
St. Helena, CA 94574
- 3 Beds
- 3 Baths Full Baths: 2 Half Baths: 1
- 1,351 SqFt
- 4,230 Lot Size
- 1998 Year Built
GALLERY
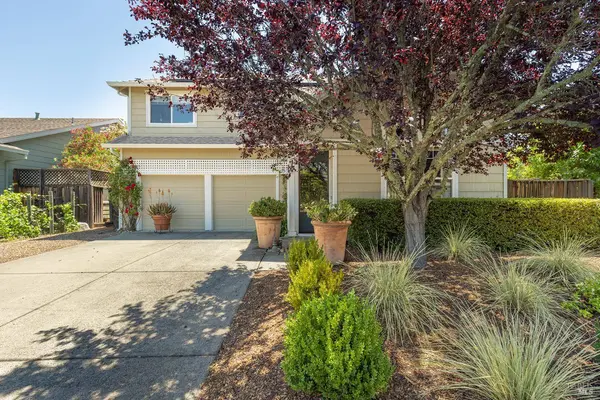
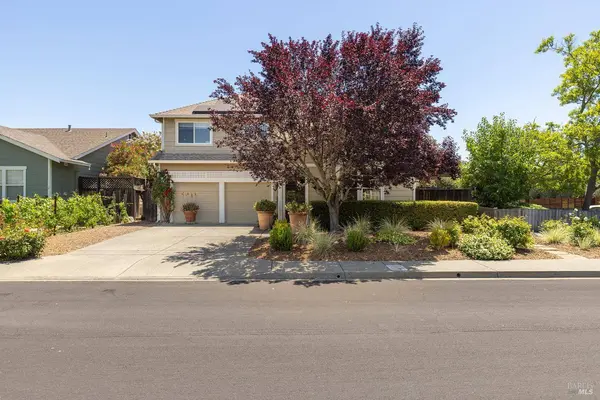
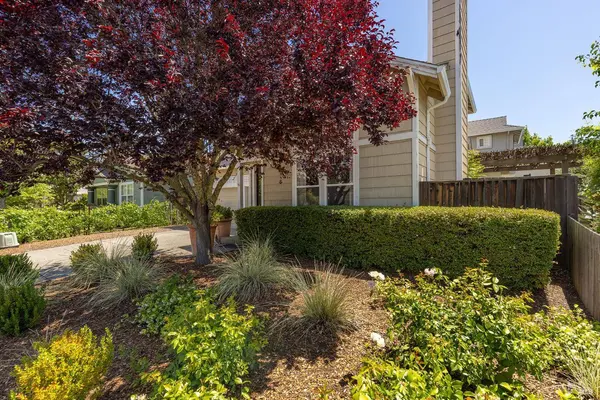
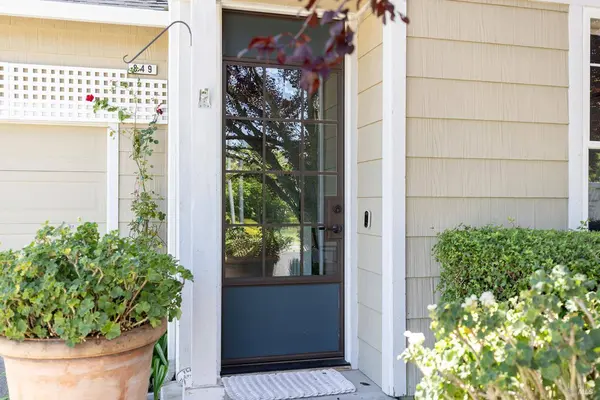
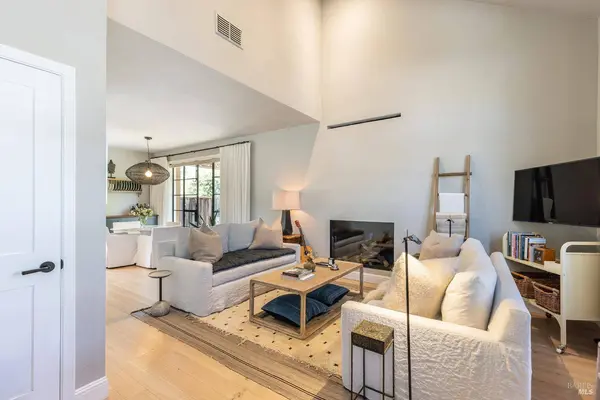
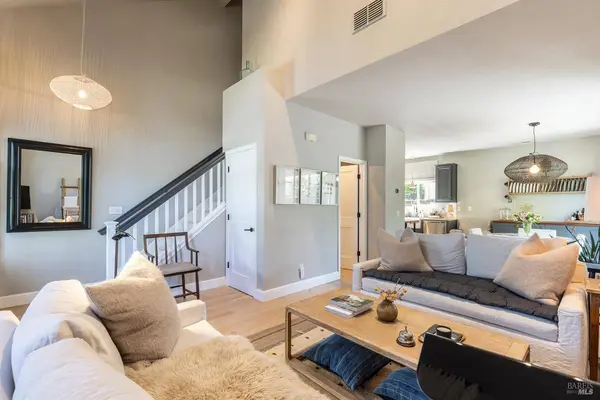
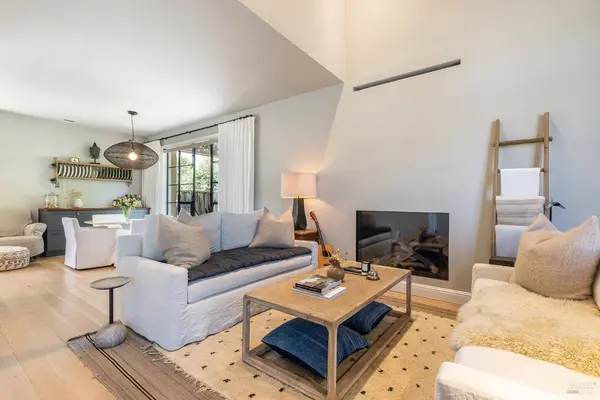
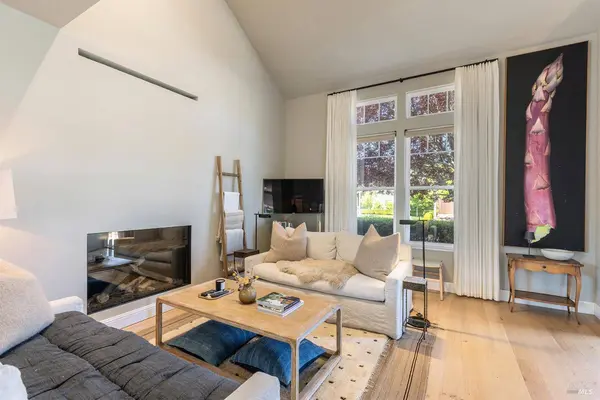
PROPERTY DETAIL
Key Details
Property Type Single Family Home
Sub Type Single Family Residence
Listing Status Active
Purchase Type For Sale
Square Footage 1, 351 sqft
Price per Sqft $1,036
MLS Listing ID 326045587
Bedrooms 3
Full Baths 2
Half Baths 1
HOA Y/N No
Year Built 1998
Lot Size 4,230 Sqft
Acres 0.0971
Property Sub-Type Single Family Residence
Location
State CA
County Napa
Area St. Helena
Direction Northwest
Rooms
Basement None
Dining Room Dining/Living Combo
Kitchen Kitchen Island, Wood Counter
Building
Lot Description Corner Lot, Landscape Back, Landscape Front, Landscape Misc
Faces Northwest
Sewer Sewer in Street
Water Public
Level or Stories 2
Interior
Heating Central, Fireplace(s)
Cooling Ceiling Fan(s), Central Air
Flooring Carpet, Tile, Wood
Fireplaces Number 1
Fireplaces Type Living Room
Appliance Built-In Gas Oven, Built-In Gas Range, Free-Standing Refrigerator, Range Hood, Ice Maker
Laundry Dryer Included, Upper Level, Washer Included
Exterior
Utilities Available Cable Available, Natural Gas Available
Waterfront Description Public
View Hills, Mountain(s)
Roof Type Composition
Total Parking Spaces 2
Private Pool No
Schools
School District Napa, Elementary: St. Helena Unified, Middle/Junior: St. Helena Unified, High: St. Helena Unified
Others
Senior Community No
Tax ID 009754016000
Security Features Carbon Monoxide Detector(s),Double Strapped Water Heater,Fire Alarm
Special Listing Condition Offer As Is
SIMILAR HOMES FOR SALE
Check for similar Single Family Homes at price around $1,400,000 in St. Helena,CA

Active
$1,995,000
850 Conn Valley RD, St. Helena, CA 94574
Listed by Pavi Micheli Engel & Volkers St. Helena3 Beds 3 Baths 2,979 SqFt
Open House
$1,250,000
1819 Spring Mountain CT, St. Helena, CA 94574
Listed by Federico Parlagreco Sotheby's International Realty3 Beds 2 Baths 1,663 SqFt
Active
$1,199,000
3880 Spring Mountain RD, St. Helena, CA 94574
Listed by Evan Kishineff Century 21 Epic2 Beds 2 Baths 2,038 SqFt
CONTACT