890 Fulton LN
St. Helena, CA 94574
- 5 Beds
- 5 Baths Full Baths: 4 Half Baths: 1
- 6,798 SqFt
- 1.02 Lot Size
- - Year Built
GALLERY
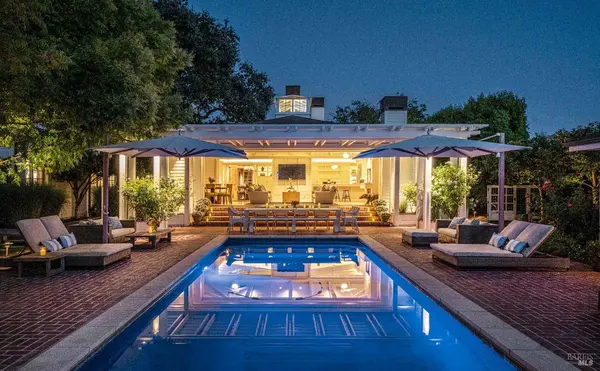
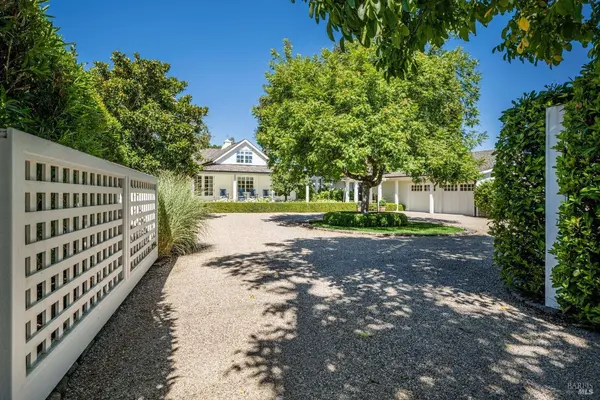
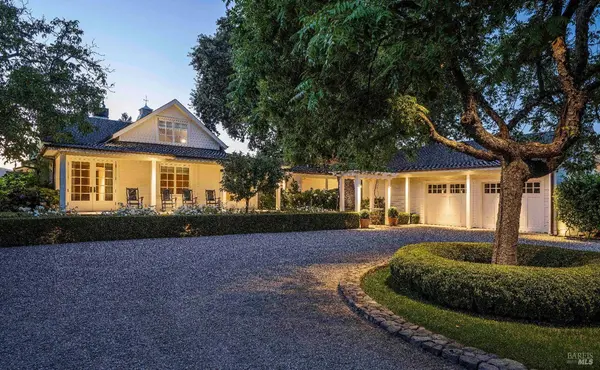
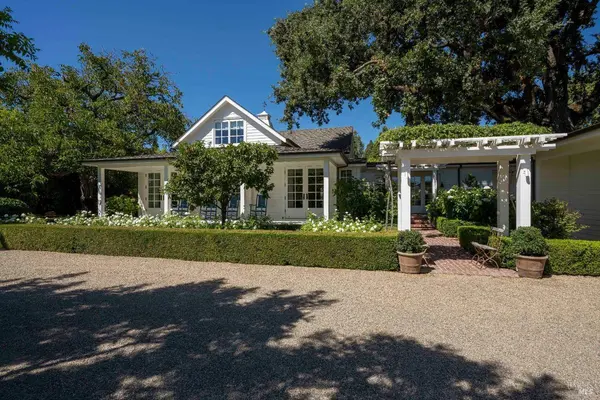
PROPERTY DETAIL
Key Details
Sold Price $9,000,000
Property Type Single Family Home
Sub Type Single Family Residence
Listing Status Sold
Purchase Type For Sale
Square Footage 6, 798 sqft
Price per Sqft $1,323
MLS Listing ID 323051113
Sold Date 01/12/24
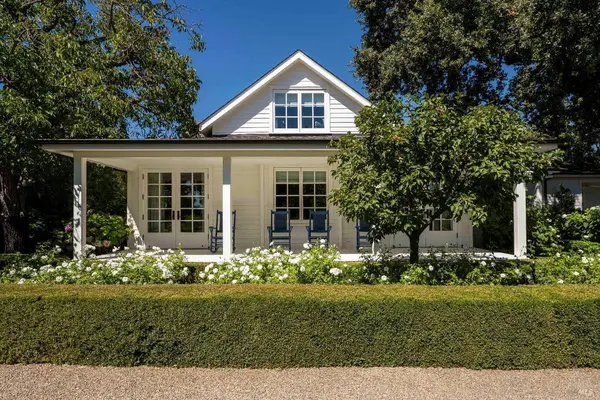
Style Cape Cod, Farmhouse
Bedrooms 5
Full Baths 4
Half Baths 1
HOA Y/N No
Lot Size 1.020 Acres
Acres 1.02
Property Sub-Type Single Family Residence
Location
State CA
County Napa
Area St. Helena
Direction Northwest
Rooms
Family Room Cathedral/Vaulted, Deck Attached, Great Room, Open Beam Ceiling, Skylight(s)
Dining Room Breakfast Nook, Skylight(s)
Kitchen Breakfast Area, Butcher Block Counters, Ceramic Counter, Kitchen Island, Pantry Cabinet, Skylight(s)
Building
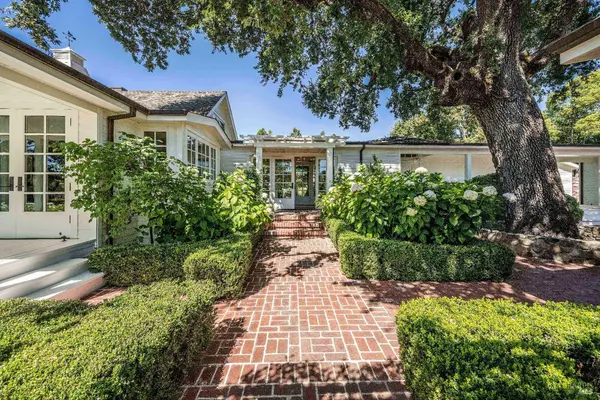
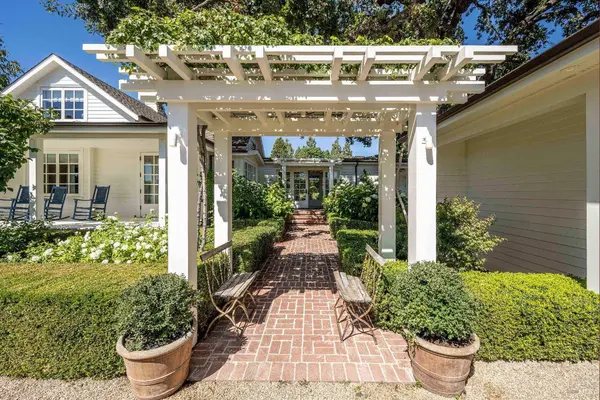
Lot Description Auto Sprinkler F&R, Auto Sprinkler Front, Auto Sprinkler Rear, Landscape Back, Landscape Front
Faces Northwest
Foundation Combination, Concrete, Concrete Perimeter
Sewer Engineered Septic, Holding Tank, Septic Connected, Septic Tank
Water Meter Available, Untreated, Well
Architectural Style Cape Cod, Farmhouse
Level or Stories 2
Interior
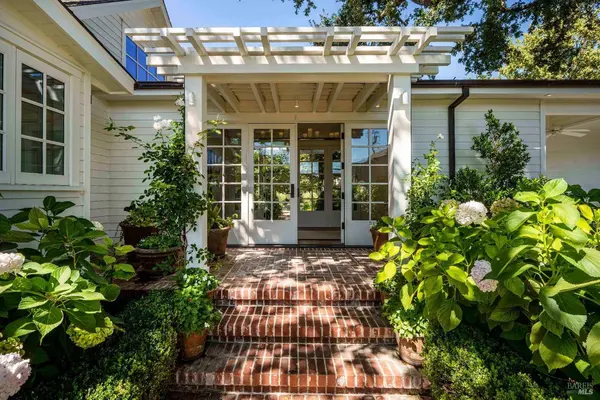
Interior Features Cathedral Ceiling(s), Formal Entry, Open Beam Ceiling, Storage
Heating Ductless, Electric, Heat Pump, MultiZone, Natural Gas, Radiant Floor, Solar, Solar w/Backup
Cooling Ductless, Heat Pump, Room Air
Flooring Floor Insulation, Wood
Fireplaces Number 1
Fireplaces Type Brick, Dining Room, Family Room, Gas Starter, Wood Burning
Appliance Built-In Electric Oven, Built-In Freezer, Built-In Gas Oven, Built-In Gas Range, Built-In Refrigerator, Trash Compactor, Dishwasher, Disposal, ENERGY STAR Qualified Appliances, Gas Plumbed, Range Hood, Insulated Water Heater, Plumbed For Ice Maker, Solar Hot Water
Laundry Dryer Included, Gas Hook-Up, Inside Area, Laundry Closet, Sink, Space For Frzr/Refr, Washer Included, Washer/Dryer Stacked Included
Exterior
Exterior Feature Dog Run, Entry Gate, Fire Pit
Garage Spaces 3.0
Pool Built-In, Cabana, Electric Heat, Gas Heat, Pool Cover, Pool House, Pool Sweep, Pool/Spa Combo, Solar Cover, Solar Heat
Utilities Available Cable Connected, Natural Gas Connected, Propane Tank Owned, Public, Underground Utilities
Waterfront Description Meter Available,Untreated,Well
View Hills, Vineyard
Roof Type Composition
Accessibility Parking, Shower(s)
Porch Awning(s), Front Porch
Total Parking Spaces 4
Private Pool No
Schools
School District Napa, Elementary: St. Helena Unified, Middle/Junior: St. Helena Unified, High: St. Helena Unified
Others
Senior Community No
Tax ID 009194002000
Security Features Carbon Monoxide Detector(s),Double Strapped Water Heater,Fire Alarm,Security Gate,Smoke Detector(s)
Financing Cash
Special Listing Condition Offer As Is
SIMILAR HOMES FOR SALE
Check for similar Single Family Homes at price around $9,000,000 in St. Helena,CA

Active
$6,995,000
1626 Whitehall LN, St. Helena, CA 94574
Listed by Cyd Greer Coldwell Banker Brokers of the Valley5 Beds 8 Baths 6,226 SqFt
Active
$7,499,999
2509 Madrona AVE, St. Helena, CA 94574
Listed by Monica Cline Compass4 Beds 5 Baths 4,730 SqFt
Active
$5,500,000
391 Crystal Springs RD, St. Helena, CA 94574
Listed by Jill Levy Golden Gate Sotheby's International Realty4 Beds 3 Baths 4,660 SqFt
CONTACT